
For more information regarding the value of a property, please contact us for a free consultation.
2212 S OCCIDENT ST Tampa, FL 33629
Want to know what your home might be worth? Contact us for a FREE valuation!

Our team is ready to help you sell your home for the highest possible price ASAP
Key Details
Sold Price $2,399,000
Property Type Single Family Home
Sub Type Single Family Residence
Listing Status Sold
Purchase Type For Sale
Square Footage 4,460 sqft
Price per Sqft $537
Subdivision Henderson Beach
MLS Listing ID TB8497618
Sold Date 10/16/26
Bedrooms 4
Full Baths 4
HOA Y/N No
Year Built 2005
Annual Tax Amount $23,110
Lot Size 0.320 Acres
Acres 0.32
Lot Dimensions 111.5x125
Property Sub-Type Single Family Residence
Source Stellar MLS
Property Description
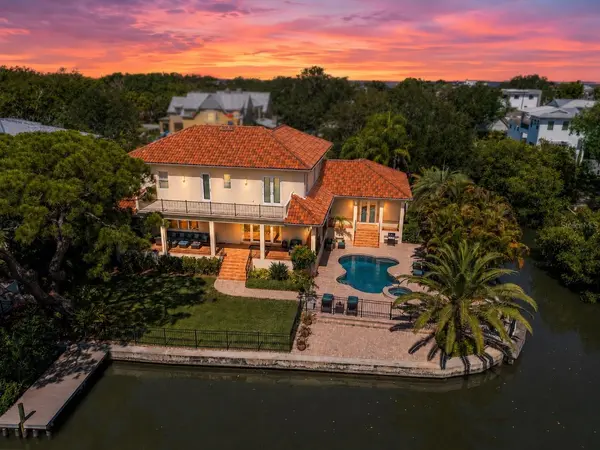
Virtually Staged. RARE WATERFRONT OPPORTUNITY in South Tampa's highly sought-after Sunset Park neighborhood! Set on an expansive 13,938 SF corner lot with approximately 236 feet of canal and lagoon frontage, this exceptional 4-bedroom, 4-bath, all-block home delivers the best of Florida waterfront living with direct boating access to Tampa Bay. The light-filled open floor plan features 10-foot ceilings, rich wood flooring and generous living spaces designed for effortless entertaining. A coveted first-floor primary suite overlooks the tranquil lagoon and offers a private retreat with spa-like bath and oversized walk-in closet. The chef's kitchen features high-end appliances, stone countertops and a spacious eat-in breakfast area. Upstairs are three additional bedrooms, two baths and a versatile flex/bonus room. Step outside to your private resort-style oasis with a sparkling pool and spa, covered lanai, expansive backyard and dock with quick access to the bay. Enjoy boating, fishing, paddleboarding and watching manatees and dolphins from your own backyard. A rare combination of waterfront, privacy, generous lot size and South Tampa location—this is Florida living at its finest!
Location
State FL
County Hillsborough
Community Henderson Beach
Area 33629 - Tampa / Palma Ceia
Zoning RS-75
Rooms
Other Rooms Bonus Room, Formal Dining Room Separate, Formal Living Room Separate, Great Room, Inside Utility
Interior
Interior Features Built-in Features, Ceiling Fans(s), Central Vaccum, Crown Molding, Dry Bar, Eat-in Kitchen, High Ceilings, Kitchen/Family Room Combo, Open Floorplan, Primary Bedroom Main Floor, Solid Surface Counters, Solid Wood Cabinets, Stone Counters, Thermostat, Tray Ceiling(s), Walk-In Closet(s), Window Treatments
Heating Central, Electric
Cooling Central Air, Zoned
Flooring Carpet, Ceramic Tile, Hardwood, Wood
Furnishings Unfurnished
Fireplace false
Appliance Built-In Oven, Cooktop, Dishwasher, Disposal, Dryer, Exhaust Fan, Microwave, Range, Refrigerator, Washer, Water Softener
Laundry Inside, Laundry Room
Exterior
Exterior Feature Balcony, Private Yard, Sidewalk, Sprinkler Metered
Parking Features Driveway, Garage Door Opener, Parking Pad
Garage Spaces 2.0
Fence Fenced
Pool Gunite, In Ground, Outside Bath Access
Community Features Street Lights
Utilities Available BB/HS Internet Available, Cable Connected, Electricity Connected, Natural Gas Available, Public, Sewer Connected, Sprinkler Meter, Water Connected
Waterfront Description Canal - Saltwater,Lagoon
View Y/N Yes
Water Access Yes
Water Access Desc Bay/Harbor,Canal - Saltwater,Lagoon
View Water
Roof Type Tile
Porch Covered, Front Porch, Patio, Rear Porch
Attached Garage true
Exposure West
Garage true
Private Pool Yes
Building
Lot Description Corner Lot, Flood Insurance Required, City Limits, Landscaped, Level, Oversized Lot, Sidewalk, Street Dead-End, Paved
Entry Level Two
Foundation Stem Wall
Lot Size Range 1/4 to less than 1/2
Sewer Public Sewer
Water Public
Architectural Style Elevated, Mediterranean
Structure Type Concrete,Stucco
New Construction false
Schools
Elementary Schools Dale Mabry Elementary-Hb
Middle Schools Coleman-Hb
High Schools Plant-Hb
Others
Pets Allowed Yes
Senior Community No
Ownership Fee Simple
Acceptable Financing Cash, Conventional
Listing Terms Cash, Conventional
Special Listing Condition None
Read Less

© 2026 My Florida Regional MLS DBA Stellar MLS. All Rights Reserved.
Bought with Mary Diaz FUTURE HOME REALTY INC
Nearby Locations
GET MORE INFORMATION